
Primary on Main






















Address
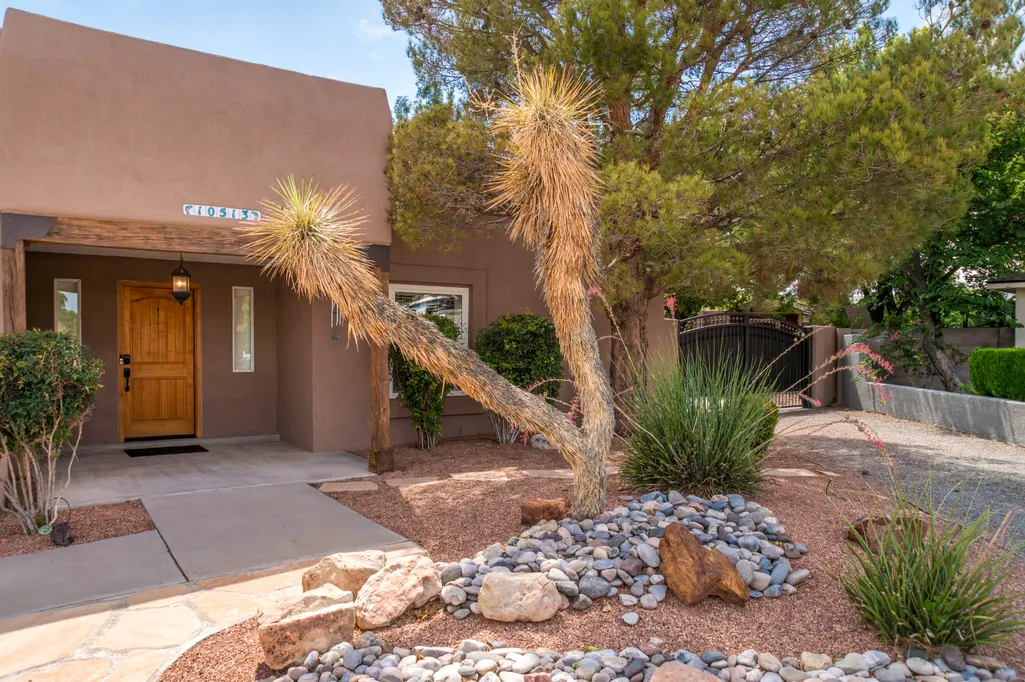
10513 Olympic Place Nw, Albuquerque, NM
Price
$ 650,000
Property Attributes
- MLS#1110431
- TypeSingle Family
- Listing Status Active
- CountyBernalillo
- CityAlbuquerque
- AreaParadise East
- Zip87114
- Style
- Year Built1995
- Taxes$ 3317
- Price$ 650,000
- Bedrooms5
- Full Bathrooms3
- Half Bathrooms0
- Sqr Footage2922
- Lot Size0.29 Acres
Data Source:
Southwest MLS (SWMLS)
Property Description
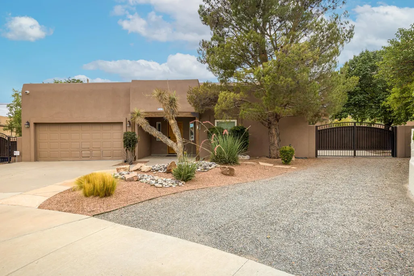
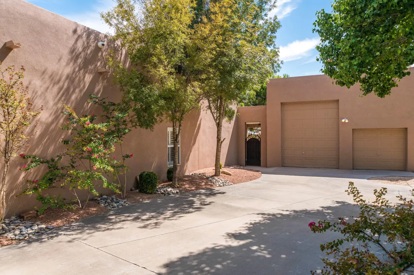
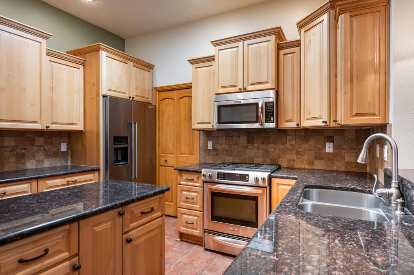
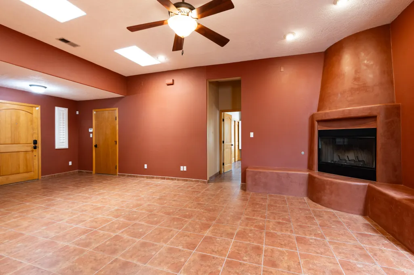
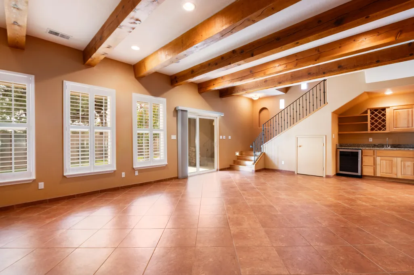
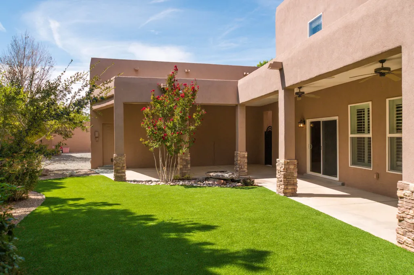
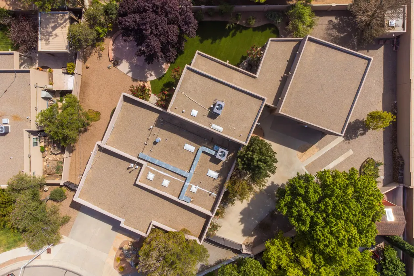
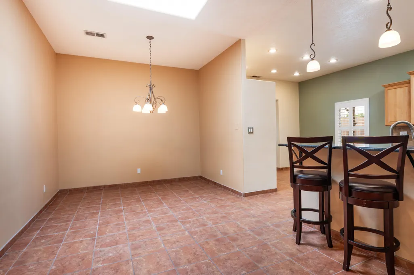
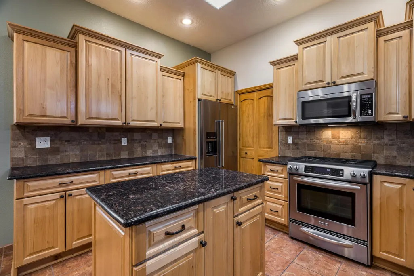
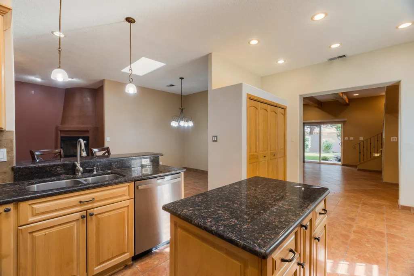
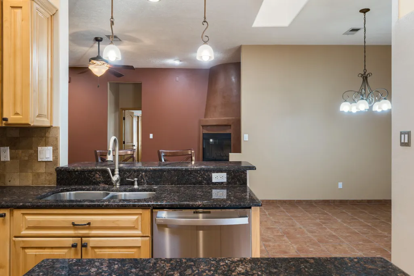
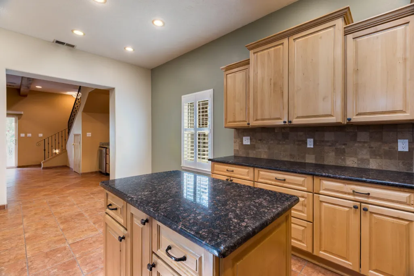
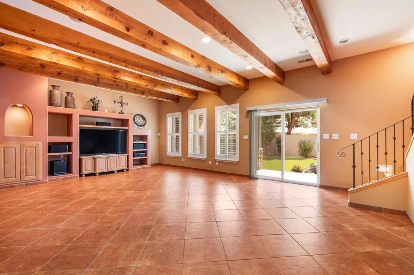
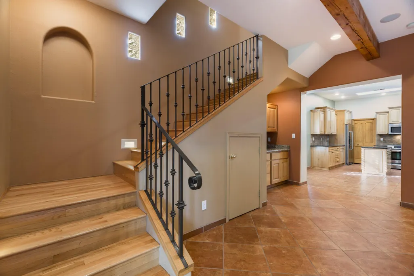
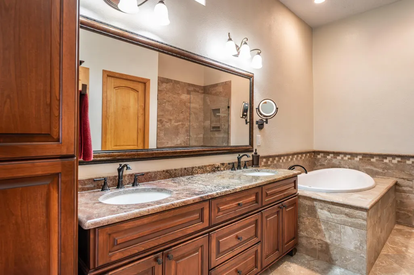
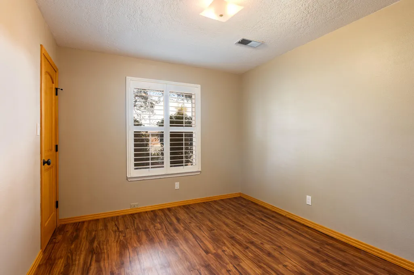
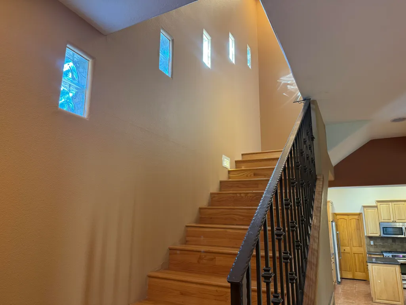
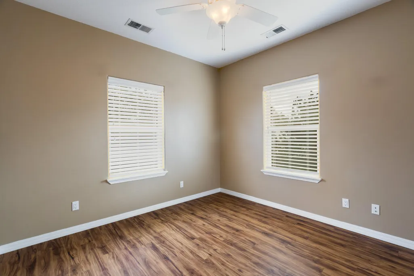
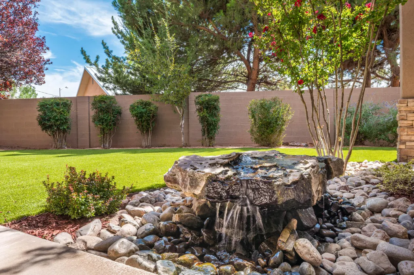
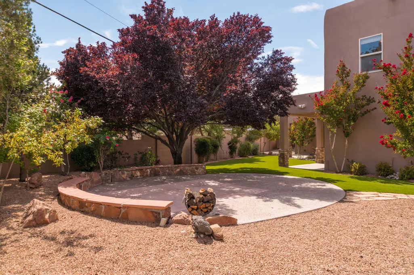
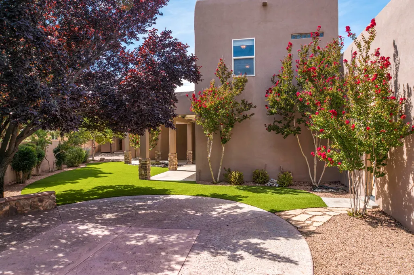
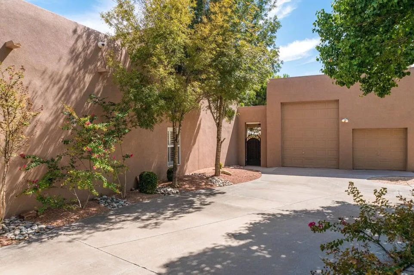
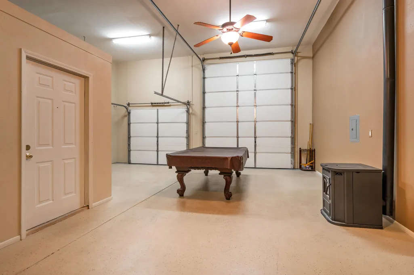
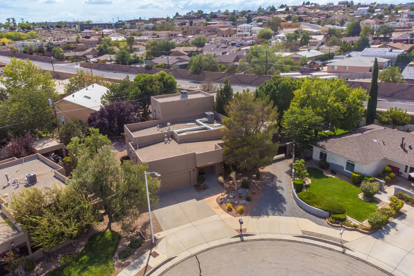
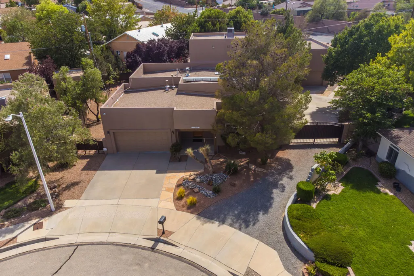
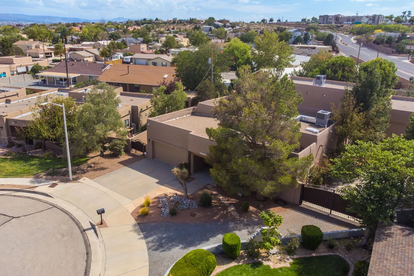
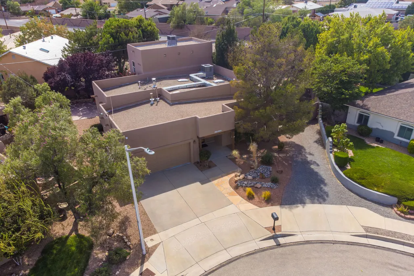
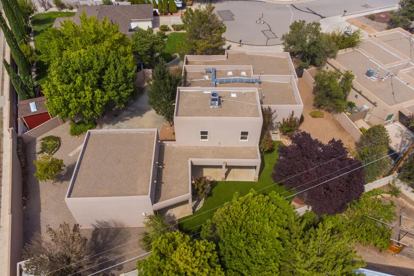
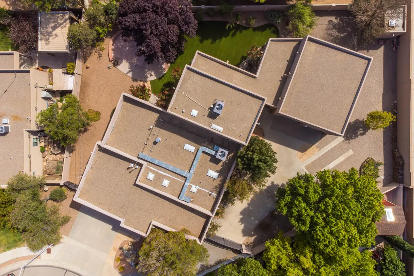
Tucked away on a cul-de-sac in a desirable NW location, this custom 5-bedroom, 3-bathroom, 4 car garage home offers space, style, and flexibility at every turn. The great room welcomes you with soaring ceilings and a custom fireplace, flowing seamlessly into a chef's kitchen designed for both everyday living and entertaining. A formal dining area, spacious den, and dedicated bar round out the main living spaces, offering plenty of room to gather. No carpet! The main floor is home to a private primary suite with direct outdoor access, along with two additional bedrooms, while two more bedrooms and a full bathroom occupy the upper level, offering ideal separation for family or guests.For hobbyists, entrepreneurs, and car and toy enthusiasts alike, this property delivers. Backyard access! Beyond the attached two-car garage, a 1000-square-foot insulated detached two-car RV garage with a workshop area provides exceptional space for projects, and storage. Wide driveways and ample RV and trailer parking add even more versatility. NO HOA!Outdoors, covered patios invite relaxed entertaining or quiet evenings, while a storage shed, custom gates, beautiful flowers, and towering trees, create a peaceful, established setting.Recent updates throughout the home including stucco, kitchen, bathrooms, flooring, dual refrigerated air conditioning, water heater, and backyard landscaping, make this property truly move-in ready! Located with easy access to parks, walking trails, restaurants, schools, Intel, Cottonwood Mall, Rust Medical Center & more!
| Elementary School | Middle School | High School |
|---|---|---|
| Seven Bar Elementary School | Taylor Middle School | Cibola High School |
| Price History | |
|---|---|
| 9/4/2026 | Listed $650,000 |
General Features
| Sewer | Public Sewer |
|---|---|
| Heating | Combination,Multiple Heating Units,Natural Gas |
| Cooling | Refrigerated |
| Utilities | Electricity Connected,Natural Gas Connected,Phone Connected,Sewer Connected,Water Connected |
| Possession | Closing & Funding |
| Roof | Flat,Tar/Gravel |
| Appliances | Dryer,Dishwasher,Free-Standing Gas Range,Disposal,Microwave,Refrigerator,Wine Cooler,Washer |
| Garage Spaces | 4 |
| Patio/Porch Features | Covered,Patio |
| Architectural Style | Northern New Mexico |
| Security Features | Security System,Smoke Detector(s) |
| Construction Materials | Synthetic Stucco |
| Year Built | 1995 |
| Stories Count | 2 |
| Levels | Two |
| Property Subtype | Detached |
| County | Bernalillo |
| New Construction | false |
| Property Type | Residential |
| Attached Garage | true |
| Subdivision Name | Paradise Heights |
| Facing Direction | North |
| Garage Y/N | true |
| Green Energy Generation | None |
| Other Structures | Second Garage,Shed(s) |
| Full Baths | 3 |
| Status | Active |
| Directions | From Paseo Del Norte and Golf Course Rd, Go North Past Ellison To Driftwood, Go East To Olympic St, Go Left, then 2nd Left on Olympic Place To 10513 |
| ModificationTimestamp | 2026-09-15T03:39:32.510-00:00 |
| High School | Cibola |
| City | Albuquerque |
| Disclosures | RANM 2100 Disclosure |
| Zoning Description | R-1D* |
| MLS Area | 121 - Paradise East |
| Lot Size Square Feet | 12807 |
| Listing Terms | Cash,Conventional,FHA,VA Loan |
| Elementary School | Seven Bar |
| Property Attached Y/N | false |
| Land Lease Y/N | false |
| Tax Annual Amount | 3317.54 |
| Middle/Junior High School | Taylor |
| Property Condition | Resale |
| Virtual Tour | https://vtour.propertypursuit.com/vtour=1110431_59*2105 |
| Builder Name | Unknown |
| Standard Status | Active |
| Year Built Source | Public Records |
| Virtual Tour | https://vtour.propertypursuit.com/vtour=1110431_59*2105 |
| Property Sub Type Additional | Detached |
| PostalCity | Albuquerque |
Interior Features
| Interior Amenities | Beamed Ceilings,Breakfast Bar,Breakfast Area,Bathtub,Ceiling Fan(s),Separate/Formal Dining Room,Dual Sinks,Entrance Foyer,Great Room,High Ceilings,Intercom,Jetted Tub,Kitchen Island,Multiple Living Areas,Main Level Primary,Pantry,Skylights,Soaking Tub,Separate Shower,Walk-In Closet(s) |
|---|---|
| Flooring | Carpet Free,Tile,Vinyl |
| Total Fireplaces | 1 |
| Fireplace Features | Custom,Kiva,Wood Burning |
| Basement (Y/N) | false |
| Air Conditioning Y/N | true |
| Heating Y/N | true |
| Window Features | Double Pane Windows,Insulated Windows,Skylight(s) |
| Fireplace Y/N | true |
| Laundry Features | Electric Dryer Hookup |
| Total Bedrooms | 5 |
| LivingAreaSource | Plans |
| Total Baths | 3 |
Exterior Features
| Exterior Amenities | Private Yard,Smart Camera(s)/Recording,Water Feature |
|---|---|
| Fencing | Wall |
| Parking Features | Attached,Detached,Finished Garage,Garage,Garage Door Opener,Heated Garage,Oversized,RV Garage,Storage,Workshop in Garage,RV Access/Parking |
| Water Source | Public |
| Building Area Total | 2922 |
| Lot Size Acres | 0.29 |
| Private Pool | false |
| Lot Size Source | Public Records |
| Other Equipment | Intercom |
| LotDimensionsSource | Public Records |
Amenities
- Foreclosure
- Views
- Short Sale
- New Construction
- Adult 55+
- Lease To Own
- No HOA Fees
- Furnished
- Primary On Main
- Air Conditioning
- Seller Finance
- Green
- Fixer Upper
- Horse
- Golf
- Fireplace
- Deck
- Garage
- Basement
- Pool
Property vs Single Family Average in 87114
Price
Taxes
Year Built
 IDX information © 2026 The Southwest Multiple Listing Service, Inc. IDX information is provided exclusively for consumers' personal, non-commercial use and may not be used for any purpose other than to identify prospective properties consumers may be interested in purchasing. Data is deemed reliable but is not guaranteed accurate by The Southwest Multiple Listing Service or SRE. Data last updated: September 22, 2026 12:15 PM UTC
 Listing information provided courtesy of the Realtor Association of New Mexico. IDX information is provided exclusively for consumers' personal, non-commercial use, and it may not be used for any purpose other than to identify prospective properties consumers may be interested in purchasing. The data is deemed reliable, but is not guaranteed accurate by the MLS.
